
Space repositioning · Shared offices
Are shared office concepts still worth pursuing?
At the Alexander Building, an initial assessment suggested that a shared-office concept could generate more monthly recurring revenue than a traditional triple net lease.
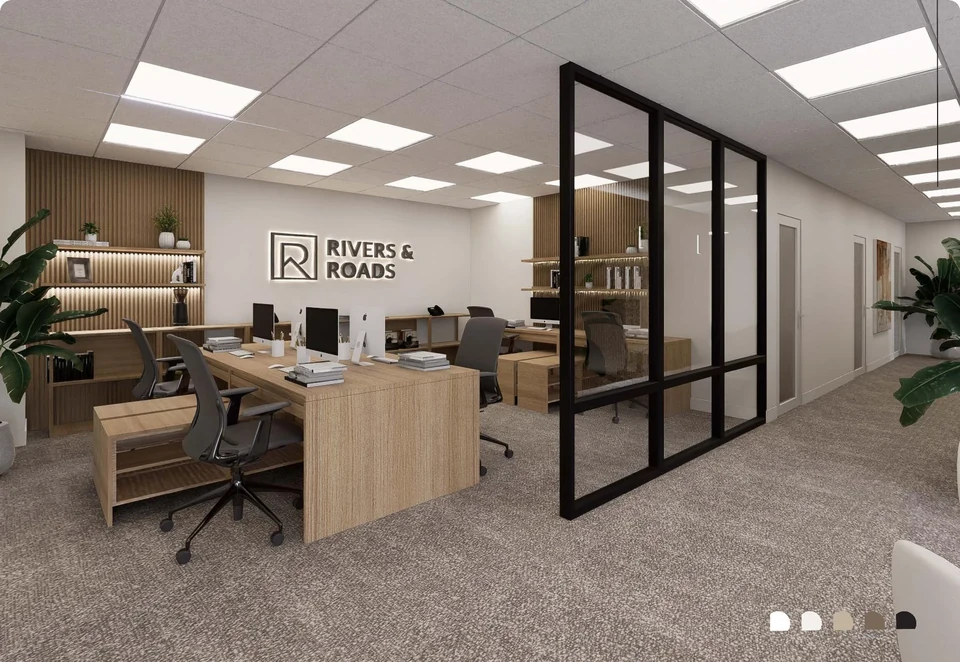
A prominent address can make a property worth considering. The space still has to fit the people who might use it.
At the Alexander Building in a small downtown, an office suite of more than 2,000 square feet had been actively marketed for upwards of 18 months. It occupied the second floor of a traditional commercial building along the town’s main commercial street. Despite being upstairs, both the building and the office were considered prime space for the town.
Yet interest in leasing the full suite remained limited. The question became whether the property was being offered in a format that matched local demand—and whether a different approach could improve its revenue potential.
Start with what prospective tenants actually need
In the small-town, post-COVID environment surrounding this project, demand for a large, conventional office was limited. The interest we were seeing was more specific: individual offices and shared workspace for people who needed a place to work on a part-time basis.
Those users did not necessarily need, or want to take responsibility for, an entire suite. A small business might need one private office and occasional access to a meeting room. A team with part-time staff might need shared desks without committing to a large footprint.
That distinction changed the assignment. Rather than continuing to pursue one tenant for the entire space, we explored how the suite could serve several smaller users through a coworking model.
Reconsider the offer as well as the layout
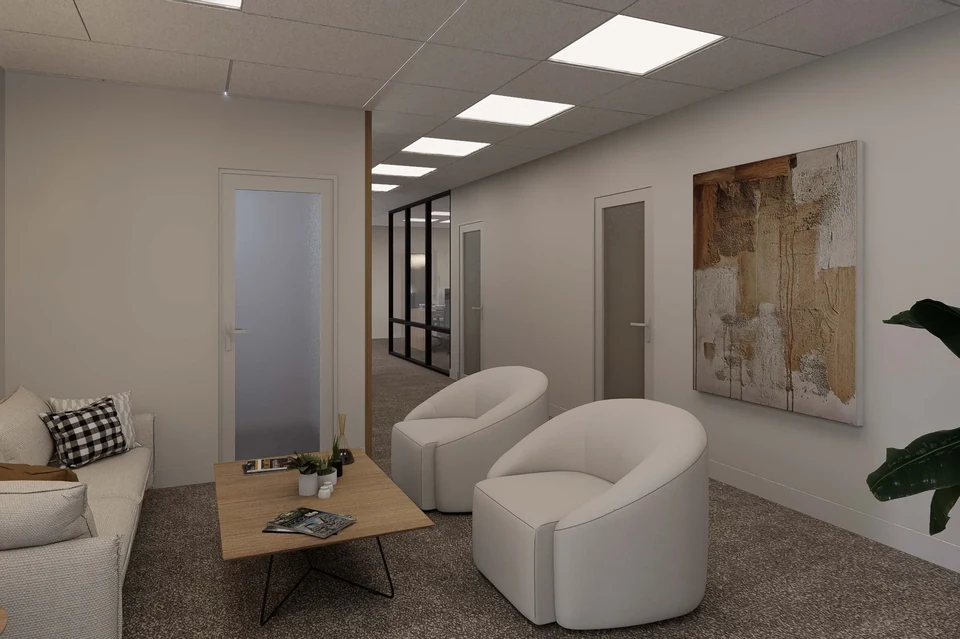
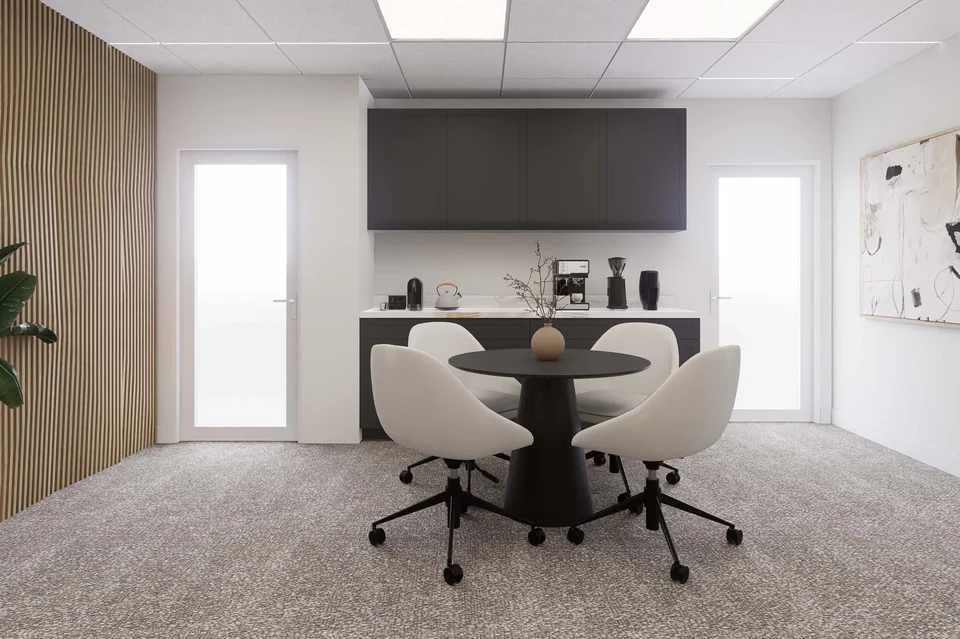
The Alexander Building proposal combined private offices with shared desks, a conference room, kitchenette, phone booth, and lounge. Each element responded to a different part of the working day: focused work, a private call, a client meeting, or an informal conversation.
The shared amenities were central to the idea. An individual tenant could have a smaller dedicated space while accessing facilities that would be difficult to justify within a single-office budget.
This also changed what the owner would be offering. A coworking model introduces decisions about access, reservations, cleaning, internet service, and the day-to-day management of shared areas. The layout and the operating approach need to be considered together.
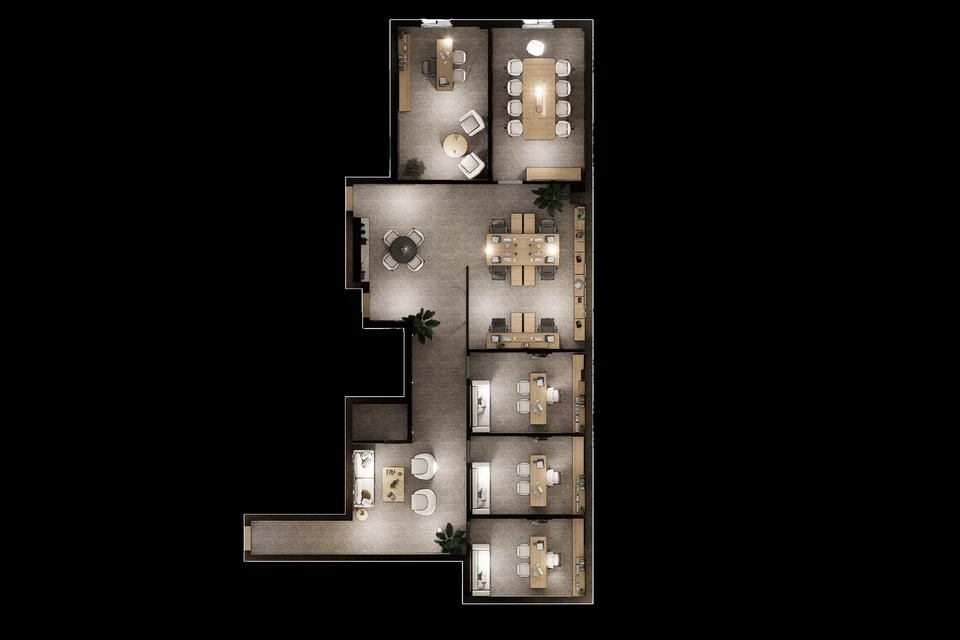
Compare the revenue potential of a different offer
The financial assessment gave us another reason to pursue the concept. Based on comparable single-office offerings and their amenities, our initial assessment indicated that repositioning the suite as shared offices could yield greater monthly recurring revenue than a traditional triple net lease of the full space.
That was a significant finding. A large suite with limited leasing interest could potentially serve several smaller users at a combined monthly revenue above the conventional leasing alternative. The design and amenities were part of the offer being assessed, alongside the size and type of workspace.
The comparison also needs to account for the cost of the conversion, occupancy assumptions, and ongoing operations. Under a shared-office model, the owner may carry expenses and management responsibilities that a triple net tenant would otherwise assume. The projected revenue opportunity provides a reason to investigate further; the operating costs determine how much of that revenue the owner could retain.
Design is part of what people are choosing
There was another reason to rethink the space. Some available single-office options locally were in older buildings with few amenities and interiors that did not appeal to prospective tenants.
Demand for a small office did not mean any small office would attract a tenant. People were also choosing where they would spend their working day and, for some, where they would welcome clients.
The contemporary design direction addressed that gap. Coordinated furniture, finishes, lighting, and shared spaces helped express a more considered workplace. The proposal paired the privacy of individual offices with a cohesive environment beyond each office door.
For an existing building, that does not mean removing its character or pursuing the most expensive fit-out. It means deciding which improvements make the intended use more practical and appealing. A well-equipped meeting room or a comfortable place for a private call can matter as much as the appearance of the office itself.
Test the concept before committing to the conversion
Coworking was a direction worth exploring at the Alexander Building because it responded to the types of space people were seeking and showed potential for stronger monthly recurring revenue. The next step is to validate the demand, pricing, and costs behind that initial assessment.
That means speaking with potential users about the privacy, access, amenities, and pricing they would consider. It also means comparing the cost of adapting and operating the space with realistic occupancy scenarios, and confirming what the building can accommodate with the appropriate technical team.
Renderings help make those conversations specific. They give prospective users and the owner something tangible to respond to: the relationship between private and shared areas, the quality of the environment, and the experience being proposed. Those responses can inform revisions before the owner commits to implementation.
Let the leasing experience inform the next decision
An extended marketing period is a reason to revisit the assumptions behind a property’s offer. Price and promotion deserve attention, alongside the size of the space, its amenities, and the commitment being asked of a tenant.
At the Alexander Building, the shared-workspace proposal brought those questions together. It explored how a large office could serve smaller users, offer an environment they would have a reason to choose, and potentially generate more monthly recurring revenue than a traditional triple net lease.
For owners facing a similar challenge, that is a useful starting point: understand who is looking for space, what is missing from their current options, and how the property could respond.
Project note: The Alexander Building work shown here is a shared-office repositioning proposal. The images depict proposed interiors and do not establish completed construction or leasing results.