
Shared office repositioning proposal & concepts
The Alexander Building
A different leasing proposition for an underused office suite.
- Location
- Chestertown, Maryland
- Assignment
- Shared office repositioning proposal & concepts
- Client
- Building owner
01 / The challenge
What the project needed to resolve
The suite had attracted limited tenant interest after more than 18 months on the market. The proposal reconsidered both the space and the audience it could serve.
02 / The contribution
How the work addressed the question
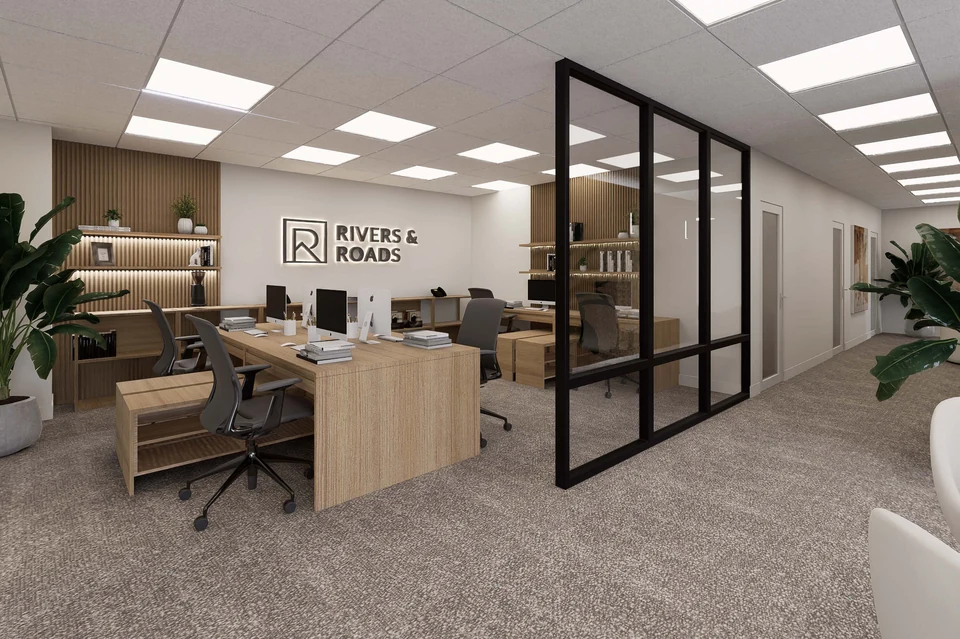
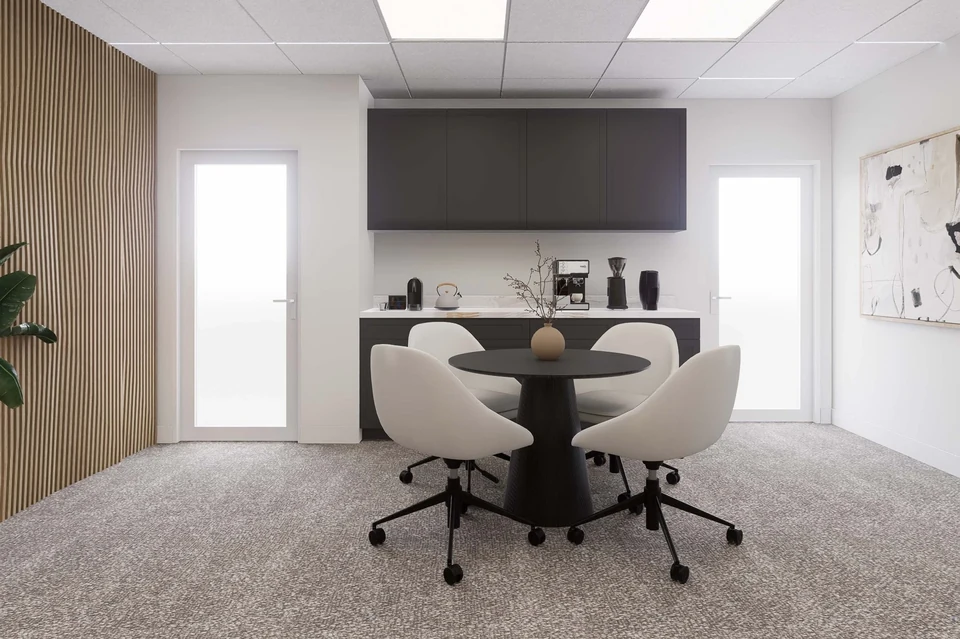
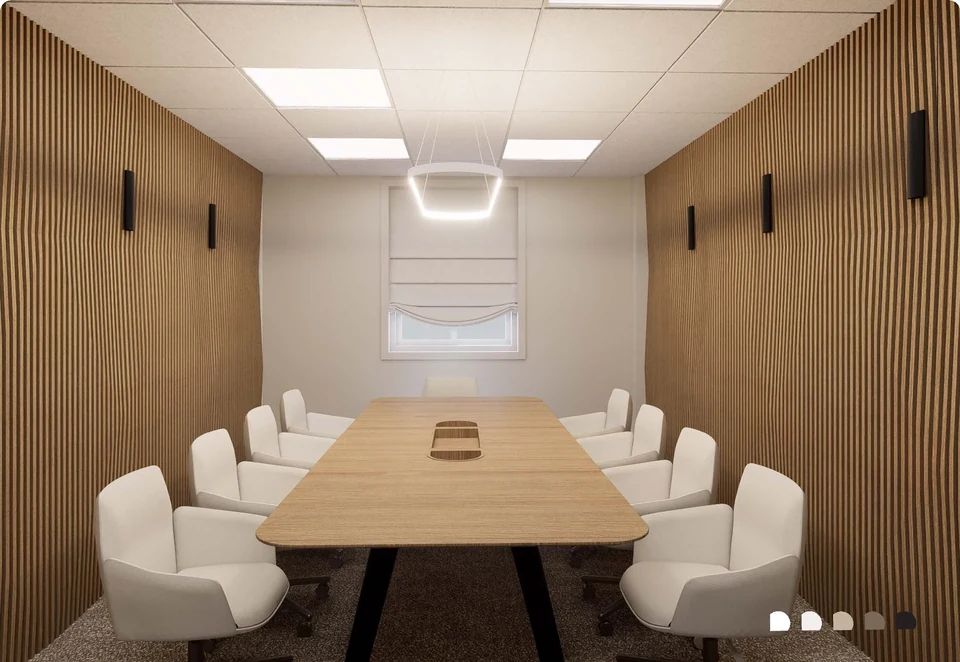
Causeway proposed a member-oriented shared workspace combining private offices with shared desks, a conference room, kitchenette, phone booth, and lounge. The accompanying concept materials explored furniture, finishes, and the experience of a more flexible workplace.
03 / The deliverables
What the assignment produced
- Repositioning strategy
- Proposed space program
- Interior visualizations
- Furniture and finish planning
04 / The next decision
What the work made clearer
The property owner agreed that repositioning the suite as a shared workspace offered a stronger strategy for leasing the space. The work connected that decision to a defined audience, a proposed layout, and a coordinated interior concept.
The resulting package gave the owner a clear direction for adapting the property and presenting it to prospective users.
Project credits
Client: the building owner. Causeway’s role: commercial real estate brokerage, repositioning strategy, and management of the interior design and layout.
Let’s talk through your project.
Tell us what you are considering, where things stand, and what you need to decide next.