
Early concepts · Design & decision-making
What an early rendering should help you decide
A useful rendering makes a project easier to evaluate. Start with the decision you need to make, then choose the views that will help you make it.
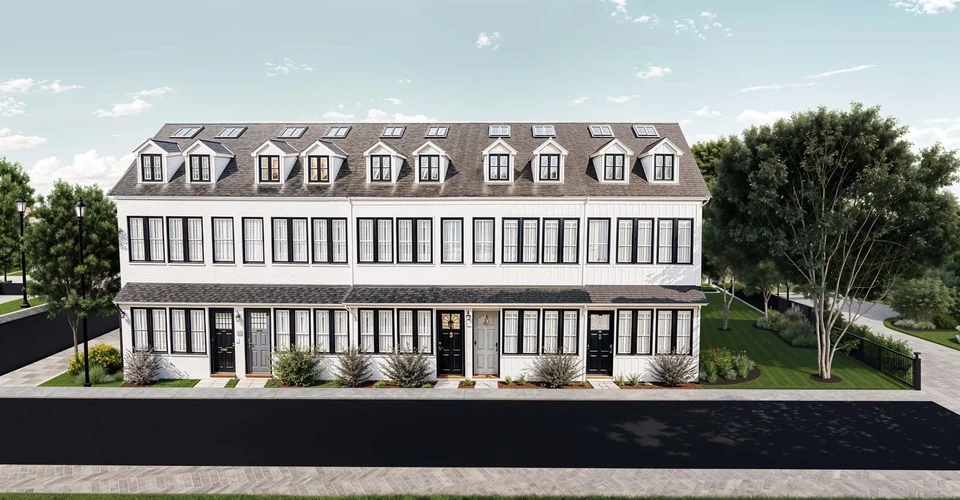
When a project is still taking shape, it can be difficult to judge an idea from a written description or a floor plan alone. How would the space feel? Would the layout suit the people using it? How would a building relate to the street?
An early rendering gives those questions something concrete to work with. It can help an owner compare directions, a business explain its intended customer experience, or a project team discuss how a site could fit into its surroundings.
At Causeway, we connect visualizations with the decision behind the assignment. Across a shared-office proposal, a coffee lounge expansion, and a residential redevelopment concept, the images serve different purposes. Their value comes from what they help the team understand and decide next.
Does the concept serve the people you want to attract?
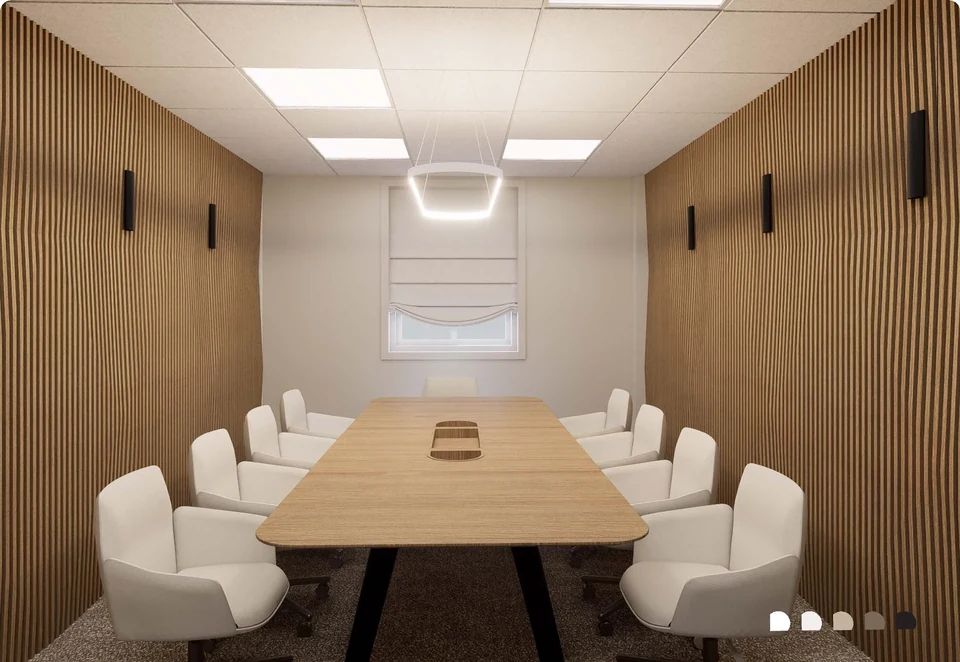
At the Alexander Building, we explored how a large office suite could serve several smaller users through shared workspace. The concept combined private offices with shared desks, a conference room, kitchenette, phone booth, and lounge.
The renderings made that offer easier to understand. An owner or prospective user could see how individual workspaces would relate to the rooms and amenities around them.
That creates a more useful conversation than asking whether someone likes the design. Would a small business have enough privacy? Is the meeting room a meaningful part of the offer? Does the space feel appropriate for welcoming clients?
Those responses can help refine the concept and the way it is presented. Interest in an image is still something to test through conversations about pricing, access, and actual space requirements.
Does this combination of private space and shared amenities suit the intended users?
Will the layout support the way the business operates?
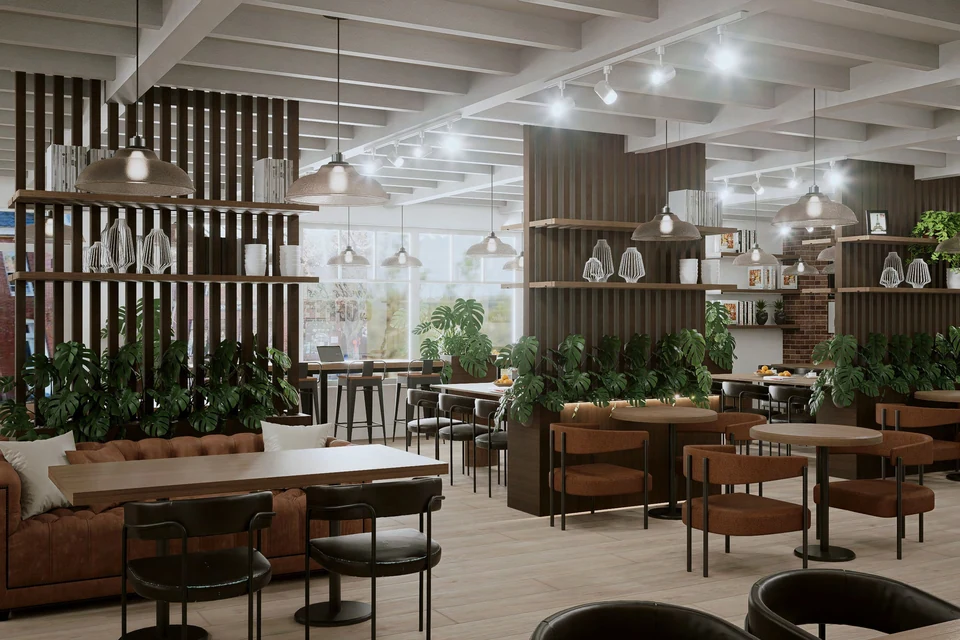
Our coffee lounge expansion strategy considered how a larger café could accommodate everyday customers, informal meetings, evening gatherings, and classes. The visual work helped connect those activities with the interior.
A view across the lounge can show the relationship between communal tables, smaller seating groups, and the service counter. It gives the owner a way to discuss whether the space feels suited to quick visits, longer stays, or group use.
The questions should also reach the staff experience. Where would people queue? Could customers collecting orders interrupt the seating area? How would furniture need to move for an event, and where would it go?
Use the rendering alongside the floor plan to work through those situations. The image helps people understand the arrangement; dimensions, equipment requirements, and operational planning help establish whether it can work in practice.
How would customers and staff move through the expanded shop?
How does the project relate to what is around it?
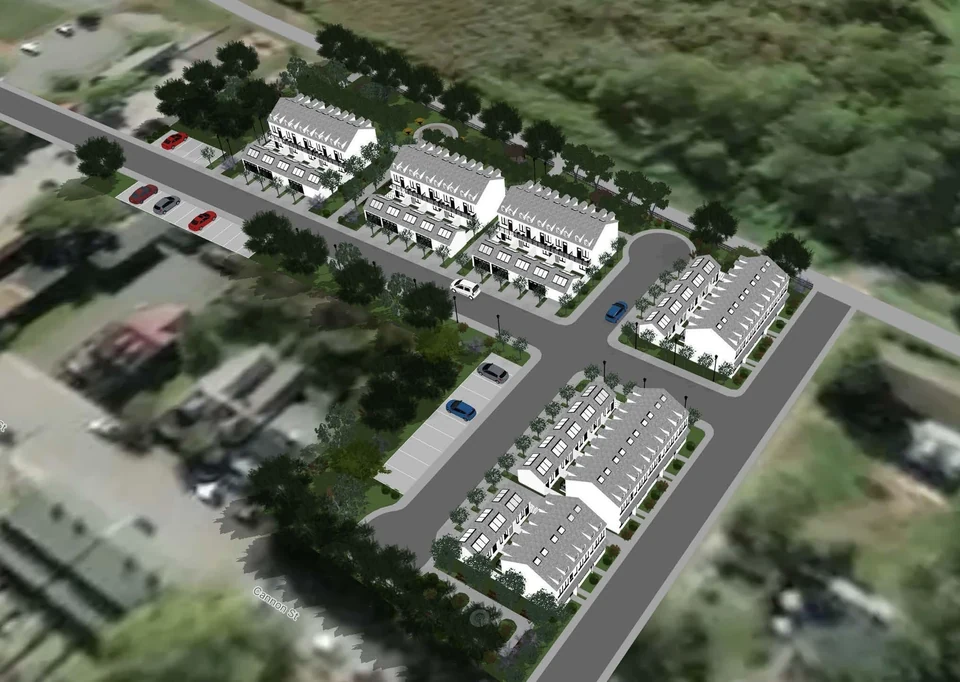
For the Municipal Maintenance Yard redevelopment study, the concept explored homes facing the surrounding streets and rail trail, connections through the site, and parking within the development’s interior.
Those relationships benefit from more than one viewpoint. A street-level rendering helps explain the frontage, entrances, and apparent building scale. An aerial view makes it easier to discuss the arrangement of buildings, access, parking, and shared outdoor space.
Showing both gives the team a fuller basis for evaluating the idea. A strong street frontage still needs a workable site arrangement. A tidy aerial plan still needs to create an appropriate experience for people arriving on foot.
The important decision is whether the concept’s relationship with its neighbors deserves further development, and which parts need adjustment before the team moves ahead.
Do the site connections, building arrangement, and parking support the overall idea?
Which design decisions matter at this stage?
An early image can include enough detail to feel quite resolved. That makes it worth agreeing what is actually being considered.
If the owner needs to decide between a shared workplace and a conventional office, the use and layout deserve attention first. If the direction is already established, furniture, materials, lighting, and the overall atmosphere may be the next useful subjects.
The same applies to site work. Building placement and the relationship to the street may need agreement before detailed conversations about exterior finishes.
Ask the visual work to match the stage of the project. That keeps feedback focused on choices the team can act on, while making room for details to evolve as the design, costs, and technical work develop.
Choose the views around the questions
A useful rendering brief can be short. Before commissioning the images, agree:
- What decision needs to be made? Name the choice or uncertainty the images should help resolve.
- Who needs to understand the idea? An owner, operator, prospective tenant, or neighbor may need a different view or level of explanation.
- What needs to be visible? Identify the relationships that matter, such as a counter and seating area, private offices and shared rooms, or a building and its street.
- What is still open to change? Clarify the assumptions so the conversation stays focused and people know where feedback can influence the work.
- What will happen after the review? Identify the next step, whether that is revising the layout, testing demand, obtaining cost information, or developing the design with the wider project team.
Give the image a practical next step
For each of these portfolio examples, the rendering belongs within a larger piece of work: a repositioning strategy, a business expansion plan, or a redevelopment and feasibility study.
The image helps bring that thinking into view. It gives people a common reference for explaining concerns, comparing priorities, and identifying what needs more work.
Before reviewing an early rendering, ask what you need it to make clearer. A productive review should leave you with a better-informed decision, a specific revision, or a question the project team knows how to investigate.